


Listing Courtesy of:  Hive MLS / Listed By: Brooke Dyer, Corcoran Classic Living
 Hive MLS / Listed By: Brooke Dyer, Corcoran Classic Living
 437 Spruce Circle Mineral Bluff, GA 30559
Active (110 Days)
$610,000 (USD)

Description
MLS #:
CL347970
CL347970
Lot Size
1.37 acres
1.37 acres
Type
Single-Family Home
Single-Family Home
Year Built
2004
2004
Views
Panoramic
Panoramic
County
Fannin County
Fannin County
Listed By
Brooke Dyer, Corcoran Classic Living
Source
Hive MLS
Last checked May 27 2026 at 11:04 PM GMT+0000
Hive MLS
Last checked May 27 2026 at 11:04 PM GMT+0000
Bathroom Details
- Full Bathrooms: 3
Interior Features
- Kitchen Island
- Vaulted Ceiling(s)
- Main Level Primary
- Primary Suite
Kitchen
- Electric Water Heater
Subdivision
- Piney Rdg Ph 02
Lot Information
- Sloped
Property Features
- Sloping
- Fireplace: Wood Burning Stove
- Fireplace: Living Room
- Fireplace: Other
- Foundation: Brick/Mortar
Heating and Cooling
- Electric
- Central
- Central Air
Basement Information
- Partially Finished
- Daylight
- Full
- Bathroom
Exterior Features
- Roof: Composition
Utility Information
- Utilities: Underground Utilities
- Sewer: Septic Tank
School Information
- Elementary School: East Fannin Elementary School
- Middle School: Fannin County Middle School
- High School: Fannin County High School
Living Area
- 2,368 sqft
Location
Disclaimer: © 2026 NCRMLS. All rights reserved. HIVE MLS, (NCRMLS), provides content displayed here (“provided content”) on an “as is” basis and makes no representations or warranties regarding the provided content, including, but not limited to those of non-infringement, timeliness, accuracy, or completeness. Individuals and companies using information presented are responsible for verification and validation of information they utilize and present to their customers and clients. Hive MLS will not be liable for any damage or loss resulting from use of the provided content or the products available through Portals, IDX, VOW, and/or Syndication. Recipients of this information shall not resell, redistribute, reproduce, modify, or otherwise copy any portion thereof without the expressed written consent of Hive MLS. Data last updated 5/27/26 16:04



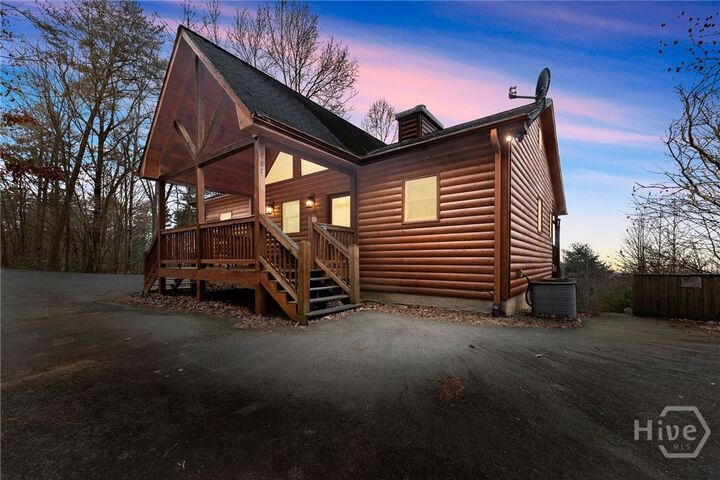
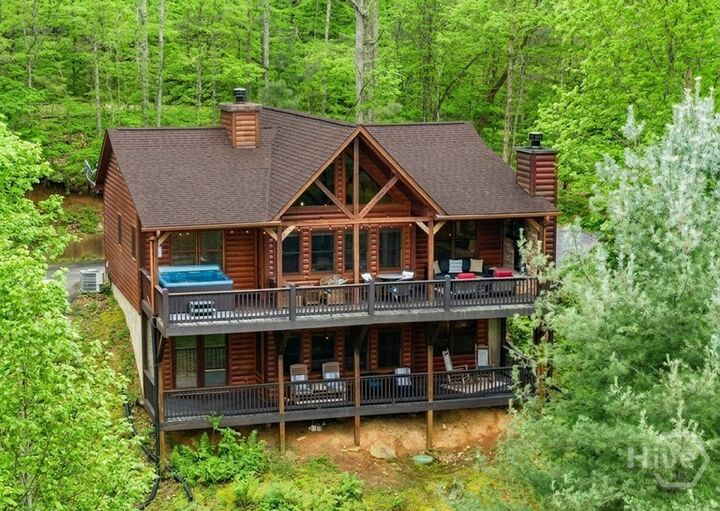
Inside, vaulted ceilings, exposed beams, painted wood walls, and a striking stone wood-burning fireplace anchor the open main level, flowing naturally into the updated kitchen and dining area. A primary suite on the main level adds everyday ease, and the two-level layout delivers 3 bedrooms, 3 full bathrooms, and 2,368 square feet, comfortable for full-time living and spacious enough for a house full of guests.
The lower level opens into a second living area and game room, with an additional bedroom and full bath tucked away for guest privacy. Whether you're hosting family for the holidays or friends for a long weekend, the layout handles it gracefully. Sellers are open to including the furnishings with an acceptable offer, featuring designer pieces from Crate & Barrel, Article, and other quality brands, making this a genuinely turnkey opportunity from day one.
Wineries, apple orchards, hiking, fishing, and the shops and restaurants of downtown Blue Ridge are all just minutes away, with Atlanta only 90 minutes behind you. For those who want the option to offset costs, the cabin carries a proven short-term rental history as a Superhost property with 80+ five-star reviews. The income potential is there when you want it, and the mountain lifestyle is there every day.