

Listing Courtesy of:  Hive MLS / Listed By: Sarah Ellis, Corcoran Classic Living
 Hive MLS / Listed By: Sarah Ellis, Corcoran Classic Living
 655 Oglethorpe Avenue Athens, GA 30606
Active (6 Days)
$575,000 (USD)

Description
MLS #:
CL360382
CL360382
Lot Size
5,358 SQFT
5,358 SQFT
Type
Single-Family Home
Single-Family Home
Year Built
2022
2022
Views
Panoramic
Panoramic
County
Clarke County
Clarke County
Listed By
Sarah Ellis, Corcoran Classic Living
Source
Hive MLS
Last checked Jul 27 2026 at 12:29 AM GMT+0000
Hive MLS
Last checked Jul 27 2026 at 12:29 AM GMT+0000
Bathroom Details
- Full Bathrooms: 3
Interior Features
- Kitchen Island
- Gourmet Kitchen
- Breakfast Bar
Kitchen
- Dishwasher
- Electric Water Heater
Subdivision
- Parksides/Normaltown
Lot Information
- Corner Lot
Heating and Cooling
- Electric
- Central
- Central Air
Homeowners Association Information
- Dues: $3800/Annually
Exterior Features
- Roof: Composition
Utility Information
- Utilities: Underground Utilities
- Sewer: Public Sewer
Parking
- Garage Door Opener
- Attached
- Kitchen Level
Living Area
- 1,932 sqft
Location
Disclaimer: © 2026 NCRMLS. All rights reserved. HIVE MLS, (NCRMLS), provides content displayed here (“provided content”) on an “as is” basis and makes no representations or warranties regarding the provided content, including, but not limited to those of non-infringement, timeliness, accuracy, or completeness. Individuals and companies using information presented are responsible for verification and validation of information they utilize and present to their customers and clients. Hive MLS will not be liable for any damage or loss resulting from use of the provided content or the products available through Portals, IDX, VOW, and/or Syndication. Recipients of this information shall not resell, redistribute, reproduce, modify, or otherwise copy any portion thereof without the expressed written consent of Hive MLS. Data last updated 7/26/26 17:29



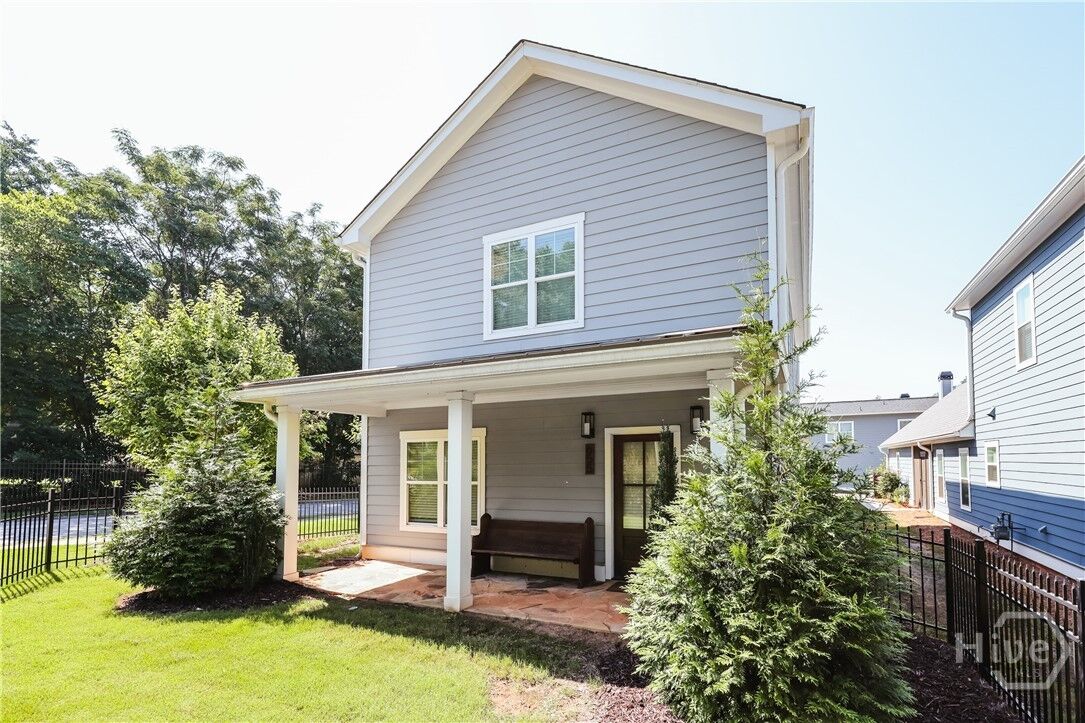
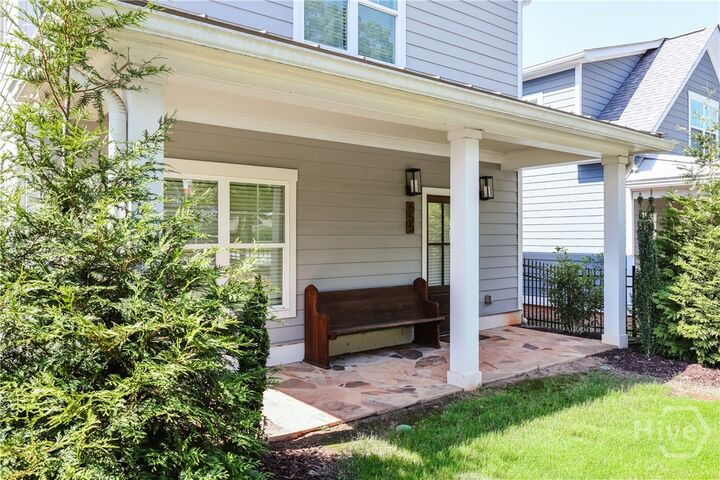
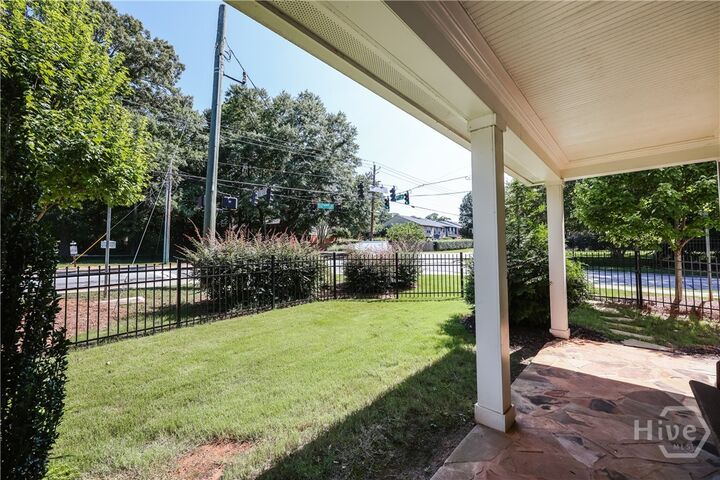
The floor plan ispractical and flexible, featuring a guest suite and full bath on the main level, with a spacious primary suite and two additional bedrooms upstairs. The kitchen is open and has a center island bar seating, tile backsplash, and quartz countertops. The living spaces open to a screened back porch overlooking the fenced backyard, and the covered front porch is the perfect place to relax and enjoy the neighborhood. Additional features include a one-car garage and the added peace of mind that comes with newer construction.
Just minutes from Downtown Athens, Normaltown, Five Points, the University of Georgia, restaurants, shopping, and parks, this home combines convenience, quality construction, and a strong sense of community in an exceptional in-town location.