

Listing Courtesy of:  Hive MLS / Listed By: Julie Moon, Corcoran Classic Living
 Hive MLS / Listed By: Julie Moon, Corcoran Classic Living
 3790 Barnett Shoals Road Athens, GA 30605
Active (24 Days)
$435,000 (USD)

Description
MLS #:
CL358411
CL358411
Lot Size
0.57 acres
0.57 acres
Type
Single-Family Home
Single-Family Home
Year Built
1935
1935
Views
Panoramic
Panoramic
County
Clarke County
Clarke County
Listed By
Julie Moon, Corcoran Classic Living
Source
Hive MLS
Last checked Jul 26 2026 at 11:44 PM GMT+0000
Hive MLS
Last checked Jul 26 2026 at 11:44 PM GMT+0000
Bathroom Details
- Full Bathrooms: 2
Interior Features
- Pantry
- Main Level Primary
- Primary Suite
Kitchen
- Dishwasher
- Range
- Oven
- Electric Water Heater
Subdivision
- None
Property Features
- Fireplace: Living Room
- Fireplace: Wood Burning
Heating and Cooling
- Heat Pump
- Electric
- Central
- Central Air
Utility Information
- Sewer: Septic Tank
Parking
- Parking Available
Living Area
- 2,165 sqft
Location
Disclaimer: © 2026 NCRMLS. All rights reserved. HIVE MLS, (NCRMLS), provides content displayed here (“provided content”) on an “as is” basis and makes no representations or warranties regarding the provided content, including, but not limited to those of non-infringement, timeliness, accuracy, or completeness. Individuals and companies using information presented are responsible for verification and validation of information they utilize and present to their customers and clients. Hive MLS will not be liable for any damage or loss resulting from use of the provided content or the products available through Portals, IDX, VOW, and/or Syndication. Recipients of this information shall not resell, redistribute, reproduce, modify, or otherwise copy any portion thereof without the expressed written consent of Hive MLS. Data last updated 7/26/26 16:44



The main living areas connect nicely to the kitchen and dining. There is a dedicated dining area off the kitchen, as well as a kitchen bar with room for three stools so you can mix casual meals with more traditional sit down dinners. The renovated kitchen features new appliances, new countertops, and a new tile backsplash, with good workspace and an easy flow into the dining area.
The primary suite is a standout. The front bedroom has been converted into a generous closet and dressing room for the primary bedroom, creating a true suite feel with direct access to the glam renovated bath, which showcases beautiful tile and stylish fixtures. If needed, this space could be converted back to restore a fourth bedroom. Two secondary bedrooms are smaller and share a full bath between them, making an efficient and practical wing for guests, kids, or office space.
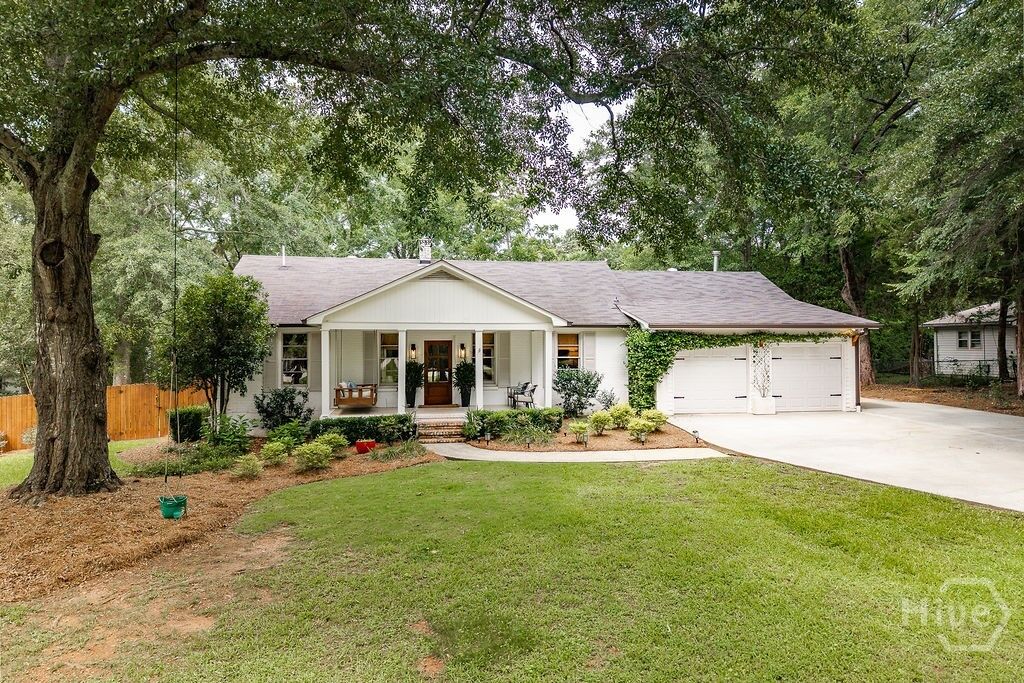
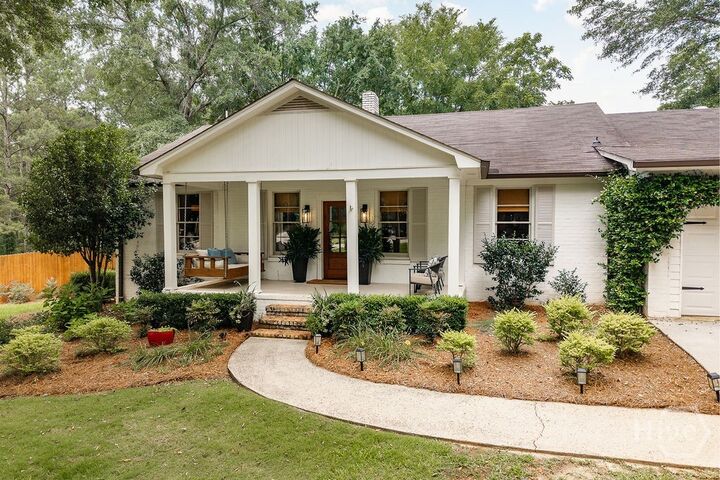
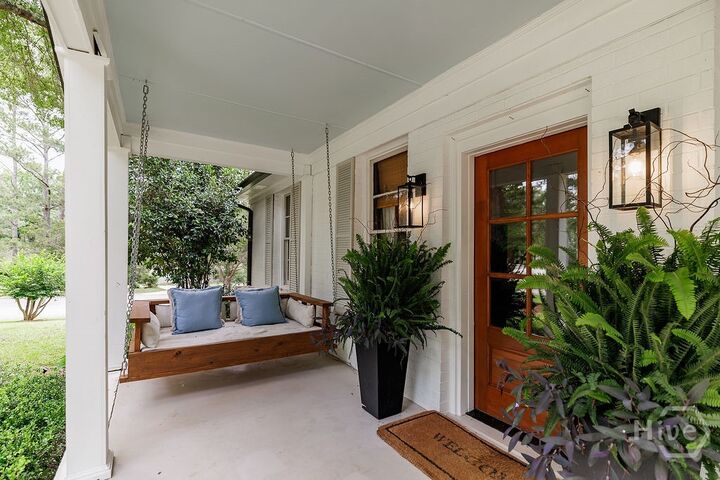
Outside, you have a welcoming front porch, an attached garage that works well for storage, hobbies, or bikes and gear rather than everyday parking, and a large patio and deck that extend your living space outdoors. The fenced backyard is a real asset, offering privacy and room for pets, play, or gardening, while still feeling manageable.