

Listing Courtesy of:  Hive MLS / Listed By: Mary Catherine Smith, Corcoran Classic Living
 Hive MLS / Listed By: Mary Catherine Smith, Corcoran Classic Living
 240 Beech Creek Road Athens, GA 30606
Active (69 Days)
$1,125,000 (USD)
OPEN HOUSE TIMES
-
OPENSun, Jul 262:00 pm - 4:00 pm

Description
MLS #:
CL354145
CL354145
Lot Size
0.68 acres
0.68 acres
Type
Single-Family Home
Single-Family Home
Year Built
2005
2005
Views
Panoramic
Panoramic
County
Clarke County
Clarke County
Listed By
Mary Catherine Smith, Corcoran Classic Living
Source
Hive MLS
Last checked Jul 26 2026 at 8:37 PM GMT+0000
Hive MLS
Last checked Jul 26 2026 at 8:37 PM GMT+0000
Bathroom Details
- Full Bathrooms: 4
Interior Features
- Pantry
- Kitchen Island
- High Ceilings
- Entrance Foyer
- Vaulted Ceiling(s)
- Tray Ceiling(s)
- Built-In Features
- Fireplace
- Upper Level Primary
- Separate Shower
- Sitting Area In Primary
- Garden Tub/Roman Tub
- Double Vanity
- Breakfast Area
Kitchen
- Dishwasher
- Disposal
- Refrigerator
- Electric Water Heater
- Range Hood
- Cooktop
- Microwave
- Some Gas Appliances
- Double Oven
Subdivision
- Five Points Assoc Llc
Lot Information
- Sprinkler System
Property Features
- Fireplace: Great Room
- Fireplace: Wood Burning
Heating and Cooling
- Heat Pump
- Electric
- Forced Air
- Central
- Central Air
Basement Information
- Unfinished
- Exterior Entry
- Interior Entry
- Bath/Stubbed
Homeowners Association Information
- Dues: $200/Annually
Utility Information
- Utilities: Underground Utilities
- Sewer: Septic Tank
Parking
- Attached
- Parking Available
Living Area
- 3,396 sqft
Location
Disclaimer: © 2026 NCRMLS. All rights reserved. HIVE MLS, (NCRMLS), provides content displayed here (“provided content”) on an “as is” basis and makes no representations or warranties regarding the provided content, including, but not limited to those of non-infringement, timeliness, accuracy, or completeness. Individuals and companies using information presented are responsible for verification and validation of information they utilize and present to their customers and clients. Hive MLS will not be liable for any damage or loss resulting from use of the provided content or the products available through Portals, IDX, VOW, and/or Syndication. Recipients of this information shall not resell, redistribute, reproduce, modify, or otherwise copy any portion thereof without the expressed written consent of Hive MLS. Data last updated 7/26/26 13:37



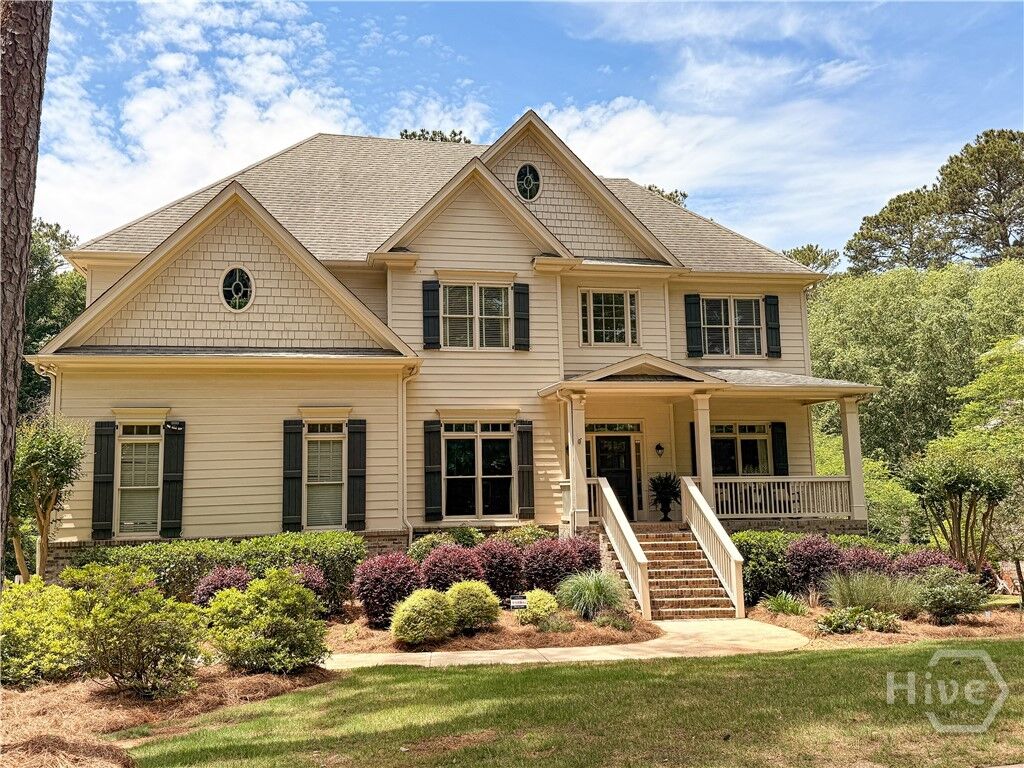
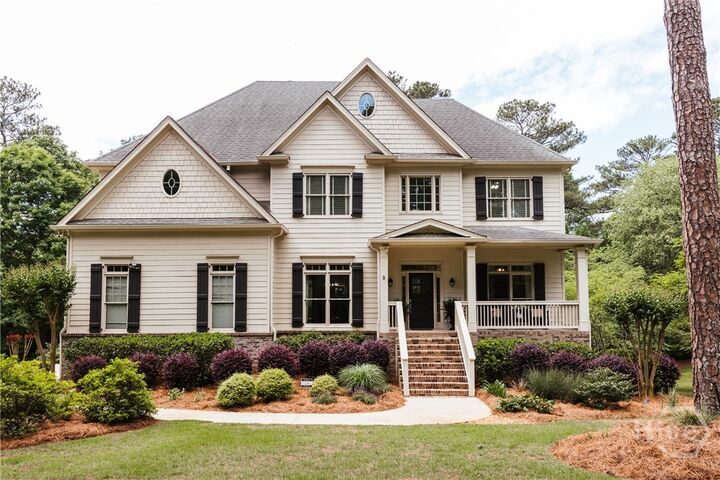
The home’s highly desirable floor plan is open, spacious, and ideal for entertaining. A two-story foyer frames a striking view through the great room’s wall of windows. To one side is a home office with French doors and a wood-paneled accent wall—easily used as a fifth bedroom thanks to the full bath on the main level. Opposite is a formal dining room with wainscoting and squared columns.
The open great room with coffered ceilings and kitchen form the heart of the home, featuring a stacked-stone, wood burning fireplace with built-ins, a large dining area, and an expansive kitchen with custom cabinetry and quartzite countertops. Double wall ovens and a gas cook top round out this wonderful cooking space.
Upstairs, the owner’s suite includes trey ceilings, a sitting area, and a newly renovated primary bath with an oversized double vanity, large shower, soaking tub and walk-in closet. Three additional bedrooms include one with a private en-suite bath, while the other two share a full bath (one with private access). A bright bonus room or bedroom with a wall of windows offers flexible living space.
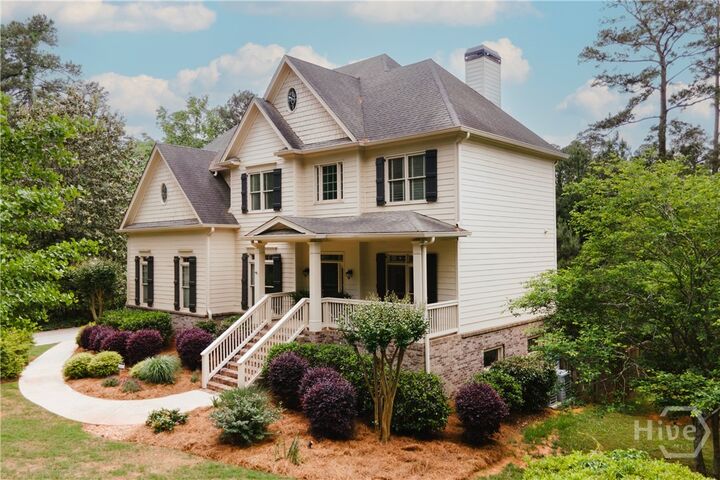
Outdoor living shines here: a vaulted screened porch, spacious rear deck, and a fully fenced backyard with level play space and a terraced garden area. It’s an ideal setting for relaxing, entertaining, or enjoying the surrounding nature.
The unfinished terrace level, filled with natural light and stubbed for a bath, provides excellent potential for future expansion. With its exceptional layout, outdoor amenities, and unbeatable convenience, this property delivers the space and lifestyle today’s buyers are seeking.