

Listing Courtesy of:  Hive MLS / Listed By: Julie Moon, Corcoran Classic Living
 Hive MLS / Listed By: Julie Moon, Corcoran Classic Living
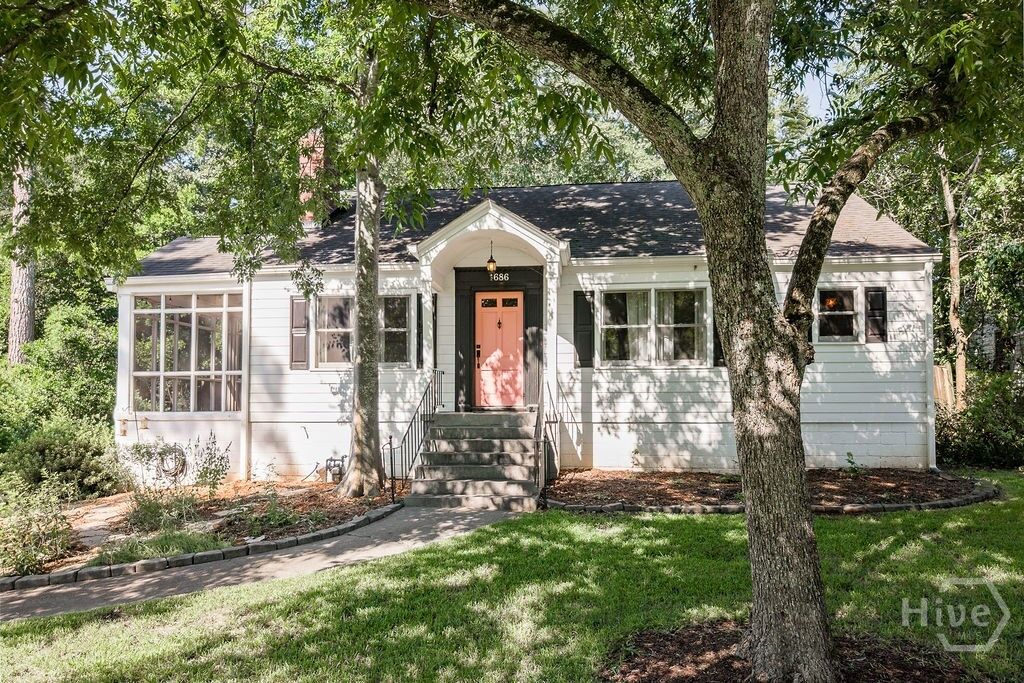
 1686 S Milledge Avenue Athens, GA 30606
Active (9 Days)
$780,000 (USD)

Description
MLS #:
CL359606
CL359606
Lot Size
0.37 acres
0.37 acres
Type
Single-Family Home
Single-Family Home
Year Built
1945
1945
Views
Panoramic
Panoramic
County
Clarke County
Clarke County
Listed By
Julie Moon, Corcoran Classic Living
Source
Hive MLS
Last checked Jul 26 2026 at 10:38 PM GMT+0000
Hive MLS
Last checked Jul 26 2026 at 10:38 PM GMT+0000
Bathroom Details
- Full Bathrooms: 3
Interior Features
- Main Level Primary
Kitchen
- Dishwasher
- Disposal
- Dryer
- Refrigerator
- Washer
- Range
- Oven
- Electric Water Heater
- Some Gas Appliances
Subdivision
- Fivepoints
Property Features
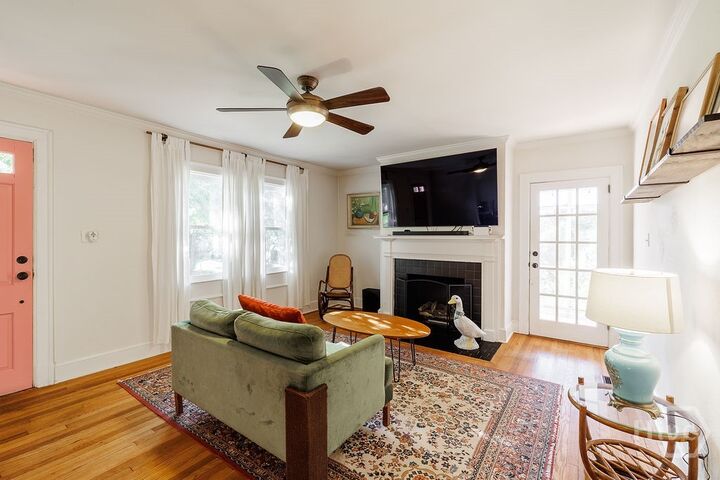
- Fireplace: Gas
- Fireplace: Living Room
Heating and Cooling
- Electric
- Central
- Central Air
Basement Information
- Partially Finished
- Exterior Entry
- Interior Entry
- Daylight
Utility Information
- Sewer: Public Sewer
Parking
- Off Street
- Parking Available
Living Area
- 2,912 sqft
Location
Disclaimer: © 2026 NCRMLS. All rights reserved. HIVE MLS, (NCRMLS), provides content displayed here (“provided content”) on an “as is” basis and makes no representations or warranties regarding the provided content, including, but not limited to those of non-infringement, timeliness, accuracy, or completeness. Individuals and companies using information presented are responsible for verification and validation of information they utilize and present to their customers and clients. Hive MLS will not be liable for any damage or loss resulting from use of the provided content or the products available through Portals, IDX, VOW, and/or Syndication. Recipients of this information shall not resell, redistribute, reproduce, modify, or otherwise copy any portion thereof without the expressed written consent of Hive MLS. Data last updated 7/26/26 15:38



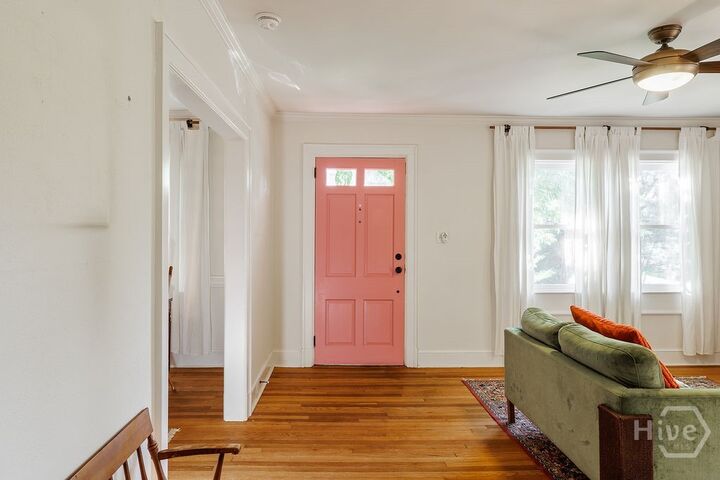
Inside, the main level flows easily, with comfortable living spaces, a functional kitchen, and a screened porch just off the living room that gives you extra room for game days, casual dinners, or having friends over. Two bedrooms and a shared full bath are also on the main floor, giving you flexibility for guests, roommates, or work-from-home needs.
Upstairs, the finished attic has been converted into a bedroom with its own full bath, creating a tucked-away space with a little more privacy. Downstairs, the finished basement offers even more room to spread out, with a second living area, another full bath, and two additional rooms that work well for office space, guest overflow, hobbies, or storage. There is also a large unfinished storage area in the basement where the laundry is located, giving you the kind of practical space that is hard to find and easy to appreciate.
What really makes this property special is the Milledge Avenue setting. With easy access to UGA, Five Points, and all the energy of Athens, this home offers a rare mix of classic location, everyday livability, and long-term potential.