

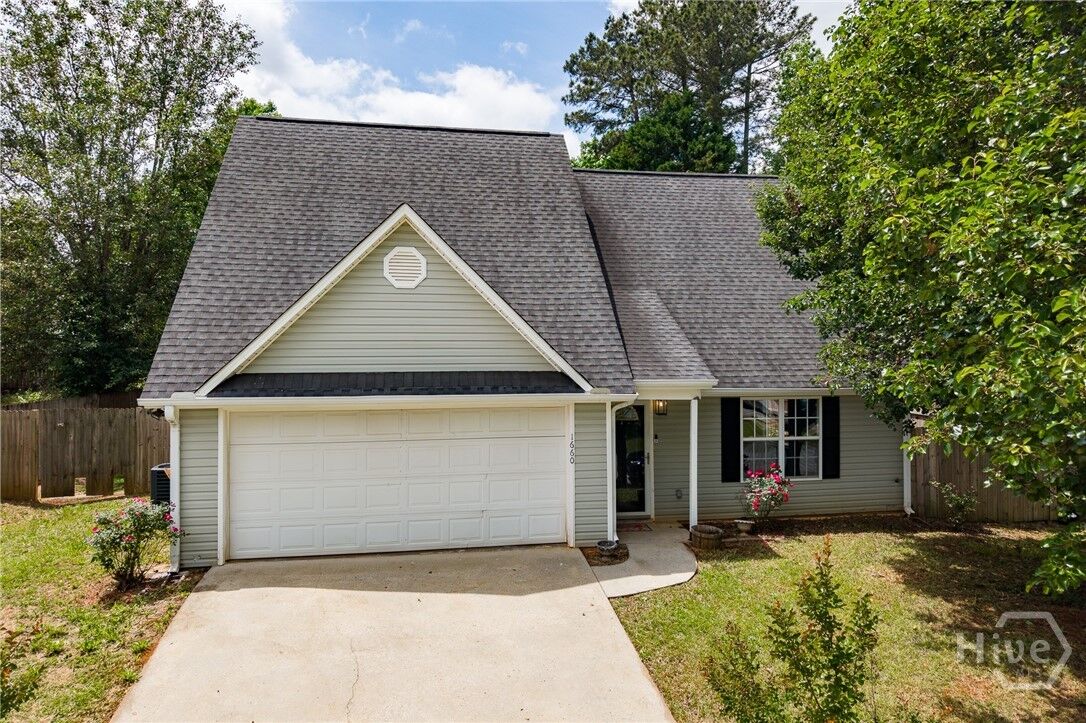
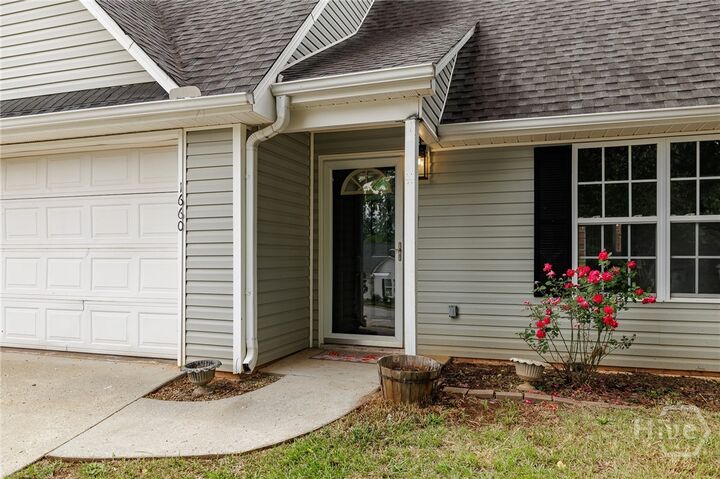
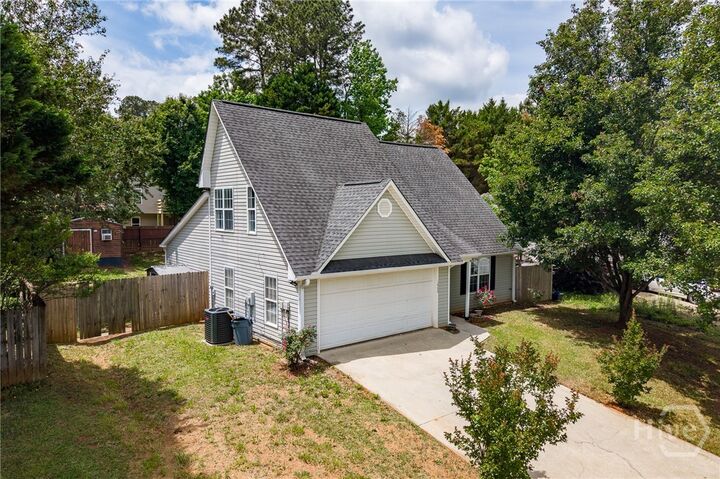
Listing Courtesy of:  Hive MLS / Listed By: Jarrett Martin, Corcoran Classic Living
 Hive MLS / Listed By: Jarrett Martin, Corcoran Classic Living
 1660 Towne Square Drive Athens, GA 30607
Pending (26 Days)
$329,900 (USD)
MLS #:
CL354854
CL354854
Lot Size
0.25 acres
0.25 acres
Type
Single-Family Home
Single-Family Home
Year Built
2001
2001
County
Clarke County
Clarke County
Listed By
Jarrett Martin, Corcoran Classic Living
Source
Hive MLS
Last checked May 27 2026 at 9:29 PM GMT+0000
Hive MLS
Last checked May 27 2026 at 9:29 PM GMT+0000
Bathroom Details
- Full Bathrooms: 2
Interior Features
- Pantry
- High Ceilings
- Vaulted Ceiling(s)
- Separate Shower
- Double Vanity
- Cathedral Ceiling(s)
Kitchen
- Dishwasher
- Dryer
- Refrigerator
- Washer
- Range
- Electric Water Heater
- Microwave
Subdivision
- Town Square Ph 01
Lot Information
- Garden
Property Features
- Fireplace: Great Room
- Fireplace: Gas
- Foundation: Slab
Heating and Cooling
- Electric
- Central
- Central Air
Exterior Features
- Roof: Composition
Utility Information
- Utilities: Underground Utilities
- Sewer: Public Sewer
Parking
- Garage Door Opener
- Attached
- Parking Available
Living Area
- 1,825 sqft
Location
Disclaimer: © 2026 NCRMLS. All rights reserved. HIVE MLS, (NCRMLS), provides content displayed here (“provided content”) on an “as is” basis and makes no representations or warranties regarding the provided content, including, but not limited to those of non-infringement, timeliness, accuracy, or completeness. Individuals and companies using information presented are responsible for verification and validation of information they utilize and present to their customers and clients. Hive MLS will not be liable for any damage or loss resulting from use of the provided content or the products available through Portals, IDX, VOW, and/or Syndication. Recipients of this information shall not resell, redistribute, reproduce, modify, or otherwise copy any portion thereof without the expressed written consent of Hive MLS. Data last updated 5/27/26 14:29



Description