

Listing Courtesy of:  Hive MLS / Listed By: Sarah Ellis, Corcoran Classic Living
 Hive MLS / Listed By: Sarah Ellis, Corcoran Classic Living
 1554 S Lumpkin Street 3 Athens, GA 30605
Active (195 Days)
$1,450,000 (USD)

Description
MLS #:
CL343540
CL343540
Type
Condo
Condo
Year Built
2026
2026
Views
Panoramic
Panoramic
County
Clarke County
Clarke County
Listed By
Sarah Ellis, Corcoran Classic Living
Source
Hive MLS
Last checked Jul 26 2026 at 8:37 PM GMT+0000
Hive MLS
Last checked Jul 26 2026 at 8:37 PM GMT+0000
Bathroom Details
- Full Bathrooms: 2
Interior Features
- Ceiling Fan(s)
- Pantry
- Kitchen Island
- Main Level Primary
- Separate Shower
- Recessed Lighting
- Double Vanity
- Breakfast Area
- Primary Suite
- Gourmet Kitchen
- Breakfast Bar
Kitchen
- Dishwasher
- Disposal
- Dryer
- Refrigerator
- Washer
- Range
- Gas Water Heater
- Microwave
- Some Gas Appliances
- Tankless Water Heater
- Some Commercial Grade
Lot Information
- None
Heating and Cooling
- Electric
- Central
- Central Air
Homeowners Association Information
- Dues: $400/Monthly
Utility Information
- Utilities: Cable Available, Underground Utilities
- Sewer: Public Sewer
School Information
- Elementary School: Barrow Elementary
- Middle School: Clarke Middle
- High School: Clarke Central
Parking
- Off Street
- Parking Available
- Parking Lot
Stories
- 1
Living Area
- 1,560 sqft
Location
Disclaimer: © 2026 NCRMLS. All rights reserved. HIVE MLS, (NCRMLS), provides content displayed here (“provided content”) on an “as is” basis and makes no representations or warranties regarding the provided content, including, but not limited to those of non-infringement, timeliness, accuracy, or completeness. Individuals and companies using information presented are responsible for verification and validation of information they utilize and present to their customers and clients. Hive MLS will not be liable for any damage or loss resulting from use of the provided content or the products available through Portals, IDX, VOW, and/or Syndication. Recipients of this information shall not resell, redistribute, reproduce, modify, or otherwise copy any portion thereof without the expressed written consent of Hive MLS. Data last updated 7/26/26 13:37



Each residence showcases refined finishes, including designer smart lighting with integrated control systems, Sub-Zero and Wolf gourmet appliances, French oak hardwood flooring, custom cabinetry, Walker Zanger tile, an 83 smart TV, and Sonos surround sound.
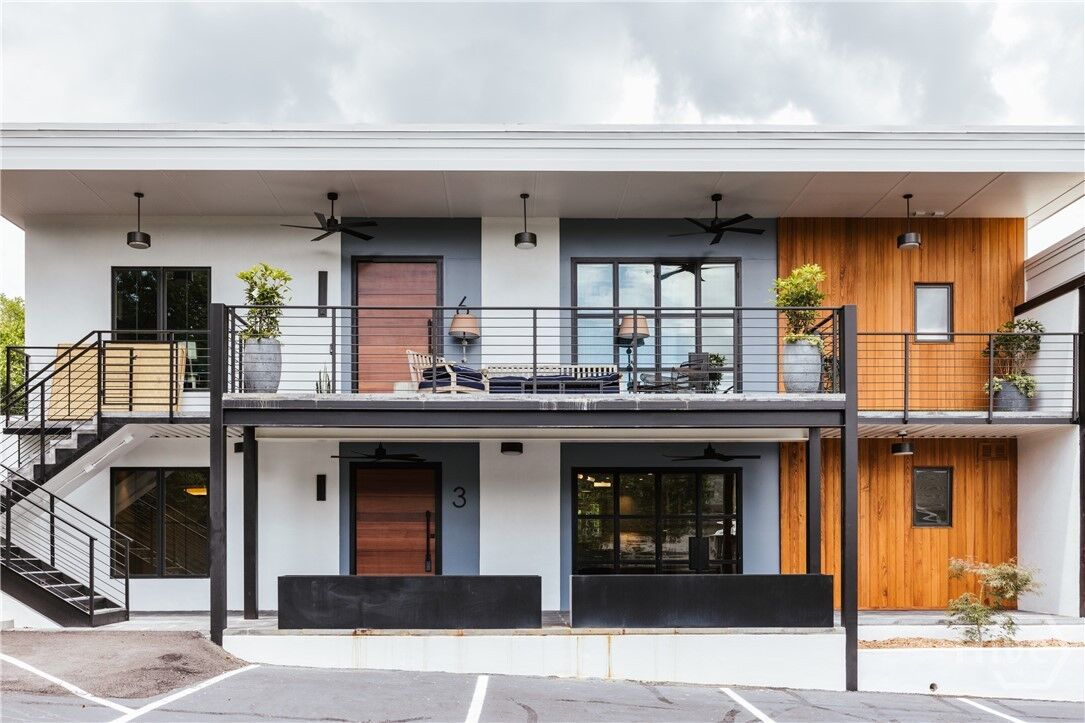
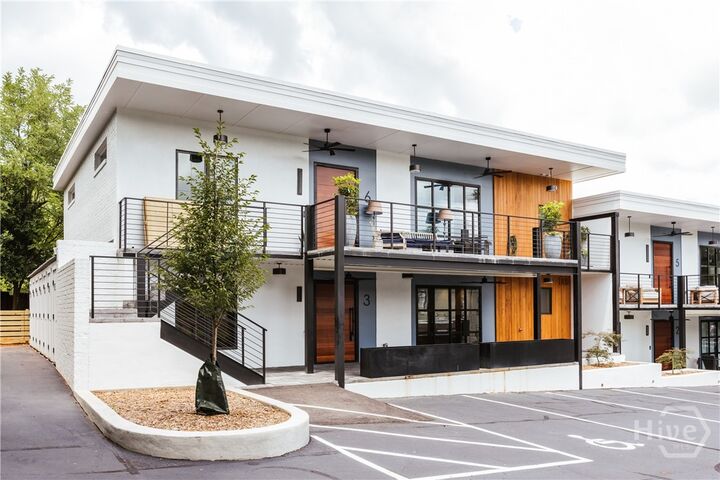
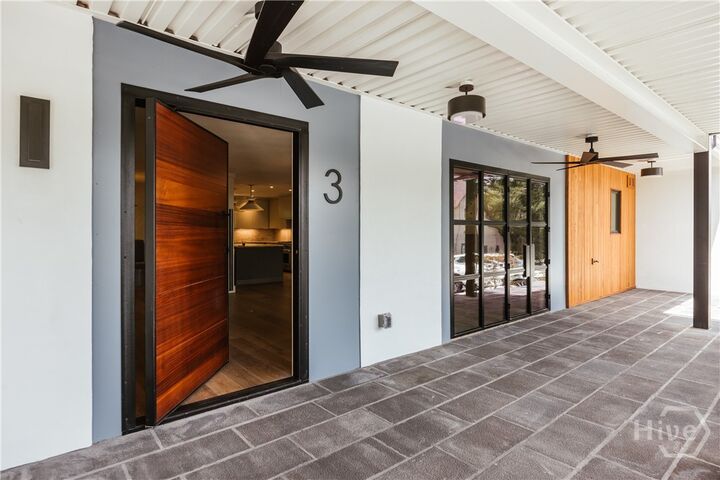
This spacious single-level residence is designed for both comfort and accessibility, featuring three bedroom, two full bathrooms, and seamless indoor-outdoor living. Enjoy a large private patio accessed through dramatic steel and glass double doors, Juliette balconies off the primary suite, and the convenience of zero-step entry.
Owners will enjoy two designated parking spaces, as well as a private storage locker, private outdoor living spaces, and exclusive access to the rooftop entertaining deck featuring a fully covered bar, TV, and private liquor locker storage.
Residents will also benefit from an exclusive partnership with Five & Ten, offering VIP reservation access and invitations to exclusive events. Hawthorne House Interiors offers professionally curated furnishing packages at three different levels, making ownership effortless.
This residence is complete and move-in ready.