

Listing Courtesy of:  Hive MLS / Listed By: Julie Moon, Corcoran Classic Living
 Hive MLS / Listed By: Julie Moon, Corcoran Classic Living
 145 Pendleton Drive Athens, GA 30606
Pending (28 Days)
$525,000 (USD)

Description
MLS #:
CL352485
CL352485
Lot Size
1.12 acres
1.12 acres
Type
Single-Family Home
Single-Family Home
Year Built
1967
1967
Views
Panoramic
Panoramic
County
Clarke County
Clarke County
Listed By
Julie Moon, Corcoran Classic Living
Source
Hive MLS
Last checked Jul 27 2026 at 12:29 AM GMT+0000
Hive MLS
Last checked Jul 27 2026 at 12:29 AM GMT+0000
Bathroom Details
- Full Bathrooms: 3
- Half Bathroom: 1
Kitchen
- Dishwasher
- Refrigerator
- Oven
- Gas Water Heater
- Some Gas Appliances
Subdivision
- Homewood Hills
Property Features
- Fireplace: Family Room
- Fireplace: Wood Burning
Heating and Cooling
- Gas
- Central
- Central Air
- Electric
Basement Information
- Partially Finished
- Unfinished
- Full
- Bathroom
Utility Information
- Sewer: Public Sewer
Parking
- Parking Available
Living Area
- 3,354 sqft
Location
Disclaimer: © 2026 NCRMLS. All rights reserved. HIVE MLS, (NCRMLS), provides content displayed here (“provided content”) on an “as is” basis and makes no representations or warranties regarding the provided content, including, but not limited to those of non-infringement, timeliness, accuracy, or completeness. Individuals and companies using information presented are responsible for verification and validation of information they utilize and present to their customers and clients. Hive MLS will not be liable for any damage or loss resulting from use of the provided content or the products available through Portals, IDX, VOW, and/or Syndication. Recipients of this information shall not resell, redistribute, reproduce, modify, or otherwise copy any portion thereof without the expressed written consent of Hive MLS. Data last updated 7/26/26 17:29



The main floor welcomes you with a traditional layout, featuring a formal entry, dedicated dining room, and a bright, inviting living area complete with a fireplace and large windows that fill the space with natural light while overlooking the generous backyard. The kitchen offers a comfortable eat-in area, perfect for everyday living, and connects conveniently to a laundry room with a half bath. The primary suite on the main level provides hardwood floors and a private en-suite bath, while two additional bedrooms also feature hardwood flooring and share easy access to a full bath. A sunroom addition creates a perfect spot to relax, entertain, or enjoy views of the outdoors year-round.
Downstairs, the finished basement significantly expands the living space with a versatile bonus room, two additional bedrooms, and a full bathroom—ideal for guests, a home office, or multi-generational living. Ample unfinished storage areas provide practical space for organization and hobbies.
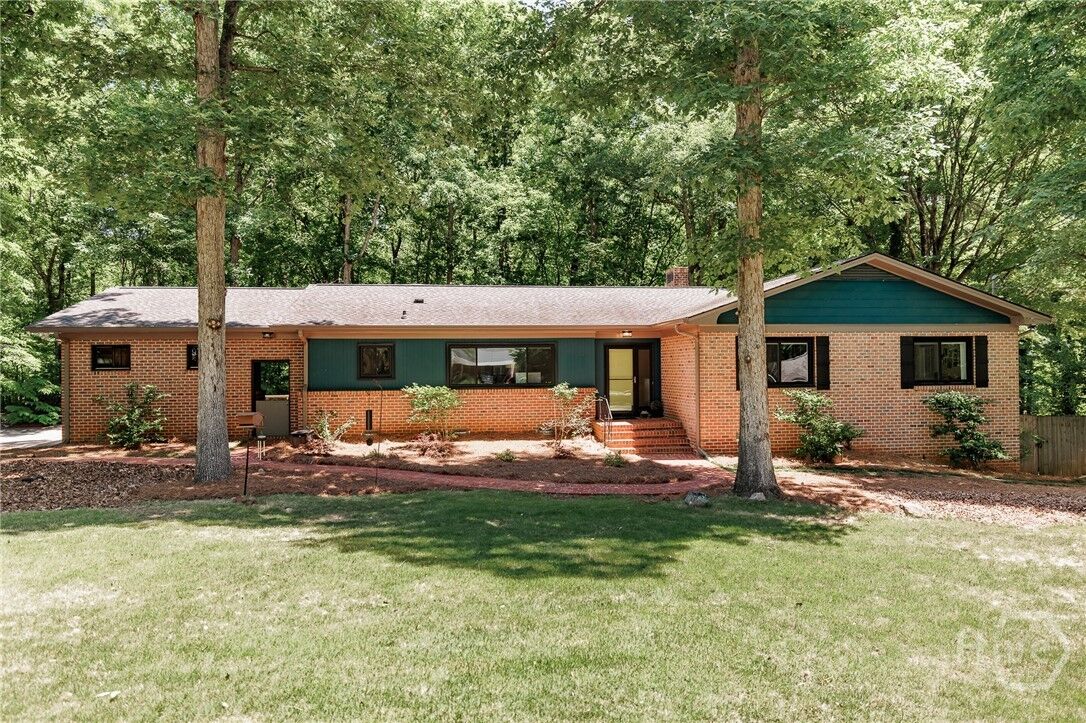
Outside, a two-car carport adds convenience, while the property’s location offers excellent walkability and quick access to nearby shopping, dining, and everyday essentials. Just minutes from Downtown Athens, Loop 10, and all that the Westside has to offer, this home combines space, comfort, and location in one exceptional package.