

Listing Courtesy of:  Hive MLS / Aga Properties
 Hive MLS / Aga Properties
 130 Federal Street Athens, GA 30607
Pending (14 Days)
$529,000 (USD)

Description
MLS #:
CL355930
CL355930
Type
Single-Family Home
Single-Family Home
Year Built
2007
2007
Views
Panoramic
Panoramic
County
Clarke County
Clarke County
Listed By
Christine Jenkins, Aga Properties
Source
Hive MLS
Last checked May 27 2026 at 11:36 PM GMT+0000
Hive MLS
Last checked May 27 2026 at 11:36 PM GMT+0000
Bathroom Details
- Full Bathrooms: 2
- Half Bathroom: 1
Interior Features
- Main Level Primary
- Garden Tub/Roman Tub
- Double Vanity
- Breakfast Area
- Breakfast Bar
Kitchen
- Electric Water Heater
Community Information
- Street Lights
- Pool
- Clubhouse
- Tennis Court(s)
- Playground
- Sidewalks
- Shopping
Property Features
- Fireplace: Family Room
- Fireplace: Gas
Heating and Cooling
- Electric
- Central
- Central Air
Pool Information
- Community
Homeowners Association Information
- Dues: $1884/Annually
Utility Information
- Utilities: Underground Utilities
- Sewer: Public Sewer
Parking
- Attached
Stories
- 1
Living Area
- 2,158 sqft
Location
Disclaimer: © 2026 NCRMLS. All rights reserved. HIVE MLS, (NCRMLS), provides content displayed here (“provided content”) on an “as is” basis and makes no representations or warranties regarding the provided content, including, but not limited to those of non-infringement, timeliness, accuracy, or completeness. Individuals and companies using information presented are responsible for verification and validation of information they utilize and present to their customers and clients. Hive MLS will not be liable for any damage or loss resulting from use of the provided content or the products available through Portals, IDX, VOW, and/or Syndication. Recipients of this information shall not resell, redistribute, reproduce, modify, or otherwise copy any portion thereof without the expressed written consent of Hive MLS. Data last updated 5/27/26 16:36



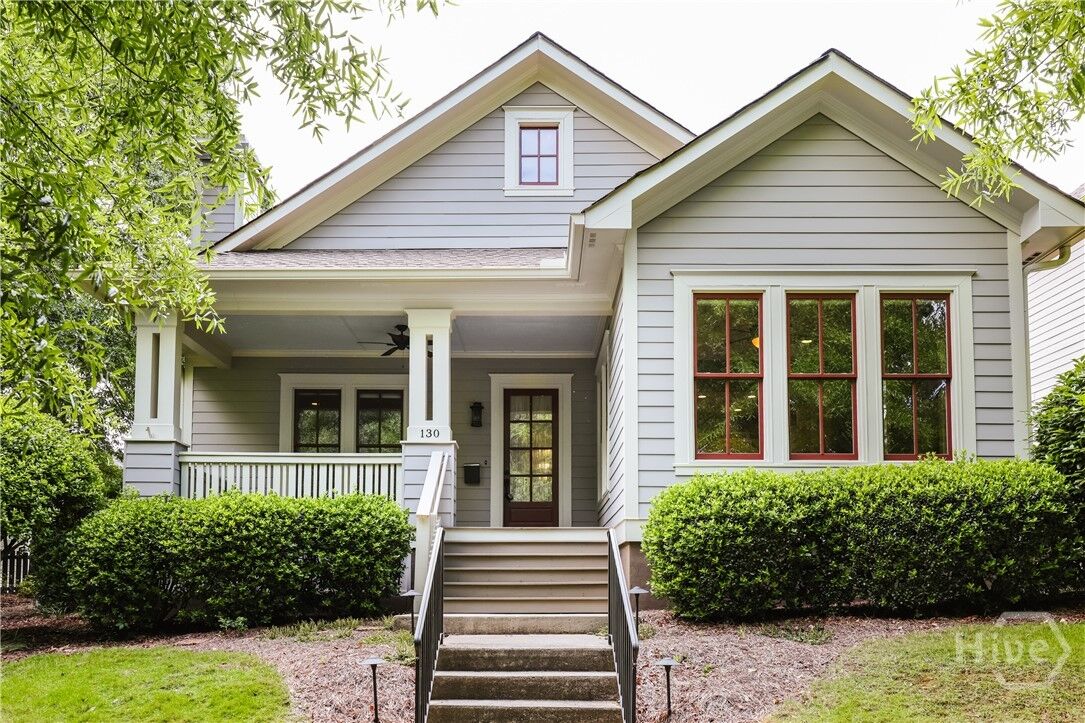
Step inside to find a bright and airy living room filled with natural light, highlighted by warm finishes and a welcoming atmosphere. The spacious kitchen offers abundant cabinetry, generous counter space, modern appliances, and a convenient breakfast area , making meal prep and gatherings effortless. A gracious hallway leads to 3 bedrooms all on the main with ample space for living and storage. The owner's suite offers a private screened porch looking over the garden, perfect for quiet relaxation. Outside, enjoy a private backyard with plenty of room for outdoor entertaining, gardening, pets, or play. The property also includes a spacious driveway and attached garage offering additional storage and convenience.
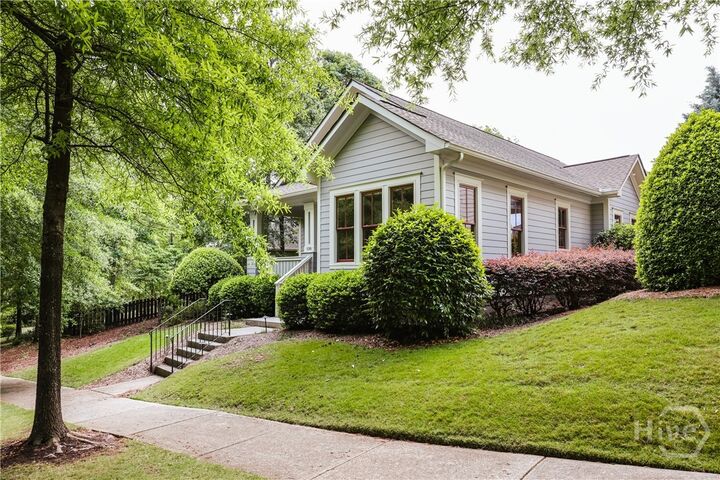
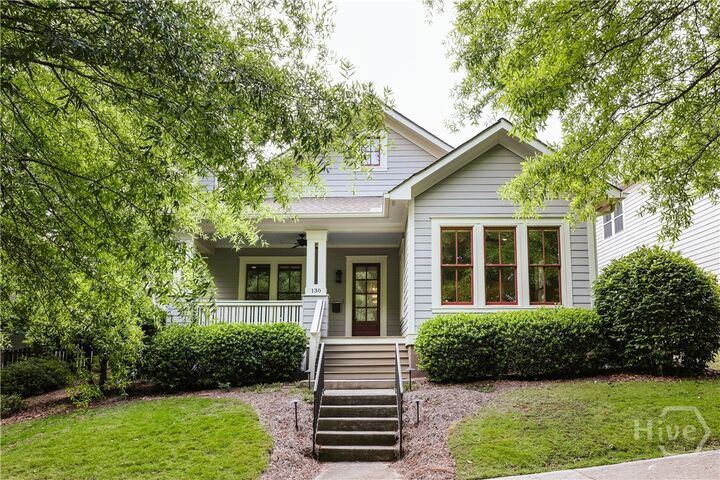
There is a charming front porch overlooking the green space. The amenities including tennis courts, club house and pool are steps away. There are extensive walking trails throughout the neighborhood. Athens' newest Publix is at the entrance of the neighborhood. The University of Georgia Health Sciences Campus, Normal Town, Athens Country Club and Downtown Athens are within a 10 minute drive.